Leave a Message

By providing your contact information to Mary Guzman & Reagan Nickelson, your personal information will be processed in accordance with Mary Guzman & Reagan Nickelson's Privacy Policy. By checking the box(es) below, you expressly consent to receive marketing or promotional real estate communication from Mary Guzman & Reagan Nickelson in the manner selected by you. For SMS text messages, message frequency varies. Message and data rates may apply. Consent is not a condition of purchase of any goods or services. You may opt out of receiving further communications from Mary Guzman & Reagan Nickelson at any time. To opt out of receiving SMS text messages, reply STOP to unsubscribe. SMS text messaging is subject to our Terms of Use.

Thank you for your message. We will be in touch with you shortly.

2077 Pinon Bluffs Drive
SEE ALL PHOTOS
2077 Pinon Bluffs Drive
Sold

2077 Pinon Bluffs Drive

2077 Pinon Bluffs Drive, Santa Fe, NM 87506

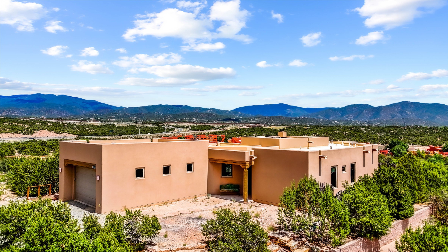
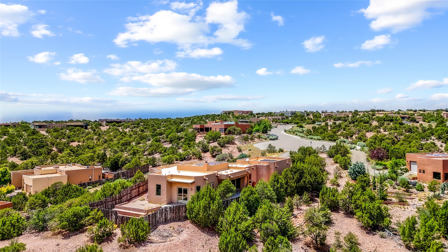
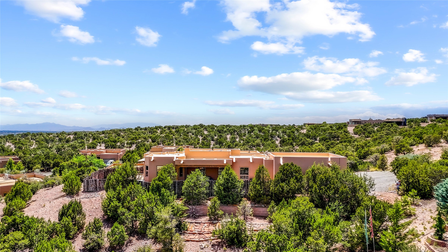
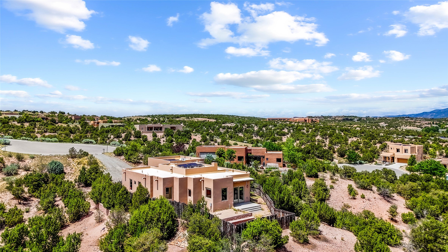
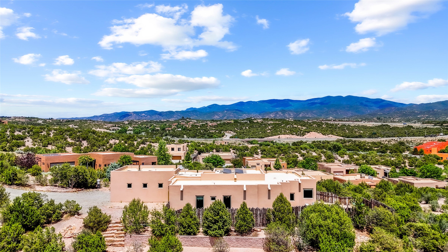
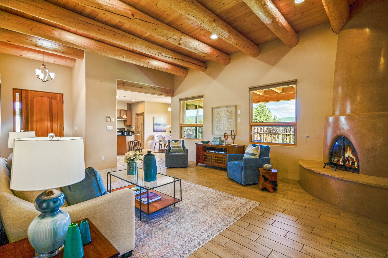
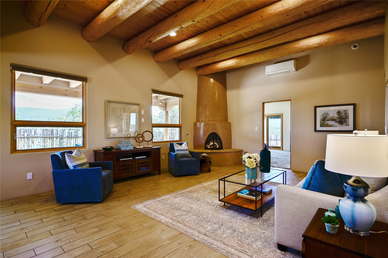
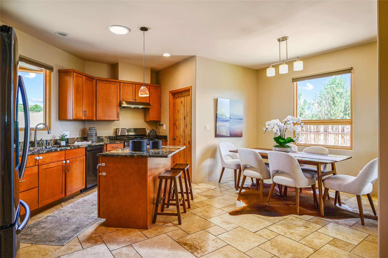
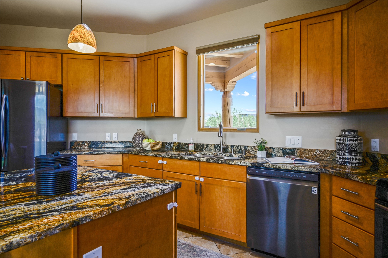
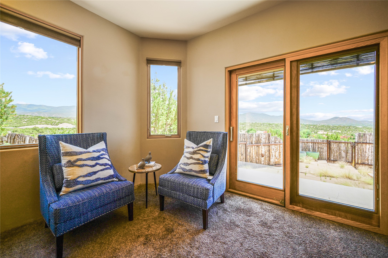
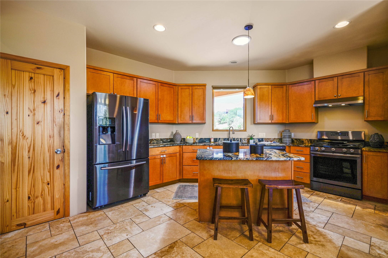
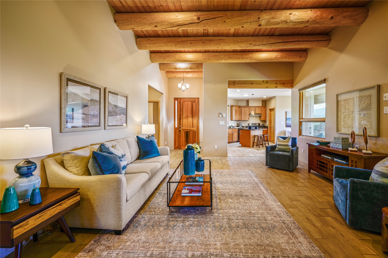
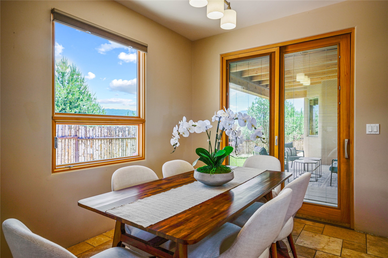
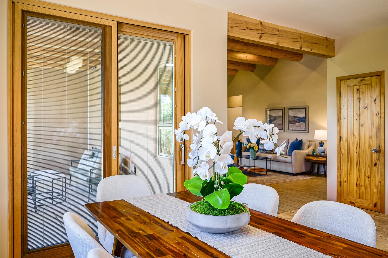
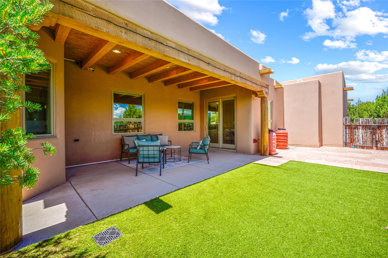
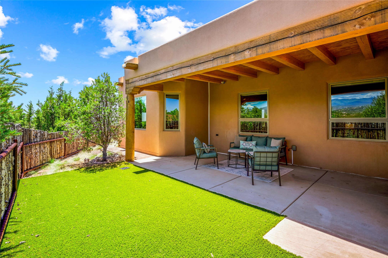
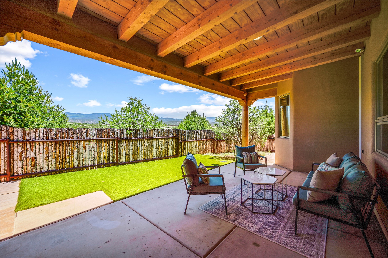
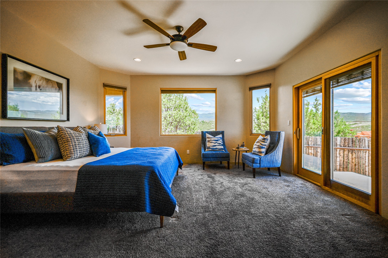
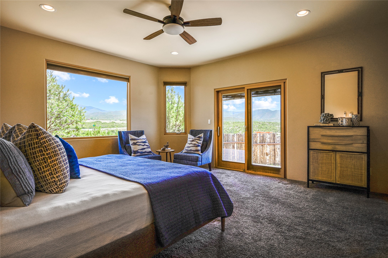
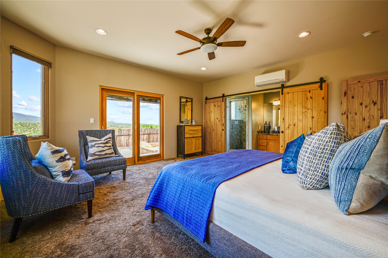
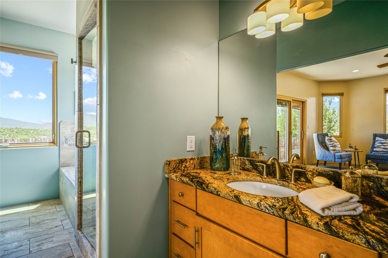
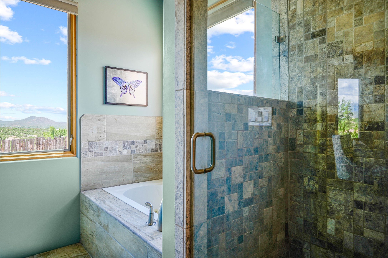
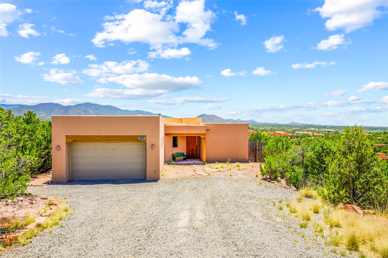
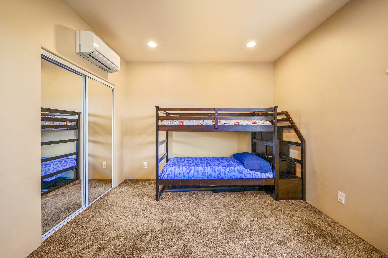
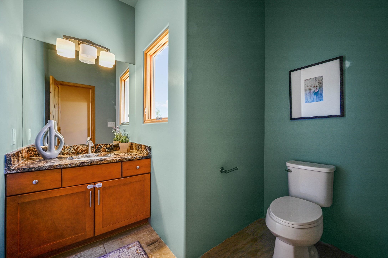
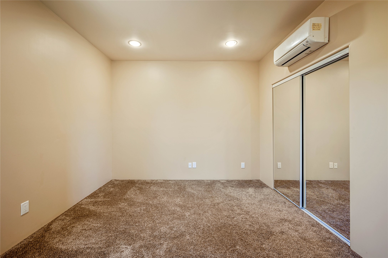
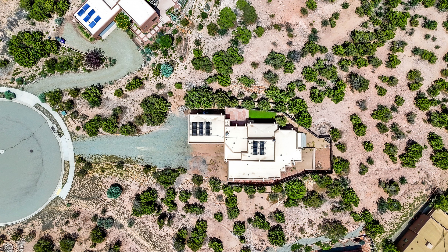
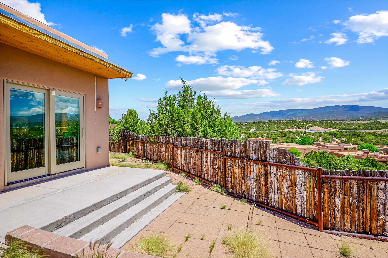
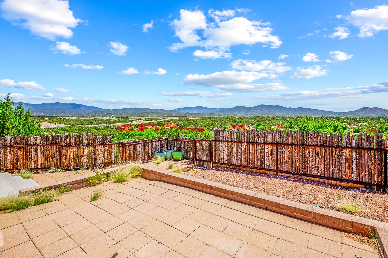
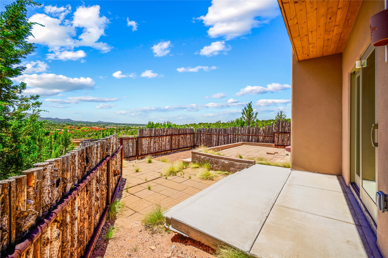
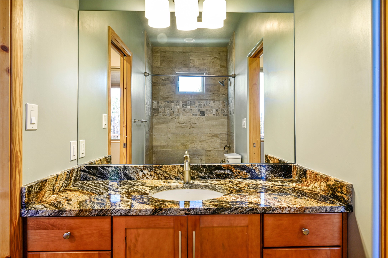
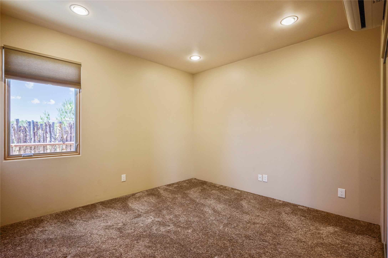
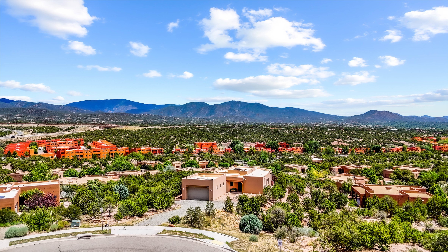
Perched at the top of the desirable Pinon Bluffs subdivision, this charming three-bedroom, two-bath contemporary home offers breathtaking views of the Sangre de Cristos. Ideally located with easy access to downtown Santa Fe, Albuquerque, and Los Alamos, this home is perfect for those seeking both convenience and a great Santa fe vibe. The open-concept kitchen and dining area flow seamlessly onto a spacious outdoor patio--an ideal setting for entertaining or enjoying spectacular mountain sunsets. The inviting living room features a wood-burning fireplace, creating a cozy space for gathering. The primary suite includes a lovely en suite bath and French doors that open onto a private yard and patio, perfect for morning coffee with a view. Just minutes from Santa Fe's vibrant Plaza, you'll have quick access to summer markets, live music, and all the cultural richness the city has to offer. Owned solar panels (not leased) offer the next owner the benefit of reduced electric bills and energy independence. Don't miss this opportunity to own a beautifully situated home with comfort, style, and unbeatable views.

3
beds

2
baths

1,729 Sq.Ft. LIVING AREA

0.56 Acres lot

Mary Guzman

Mary Guzman

Features & Amenities

Interior

  • total bedrooms3
  • Total bathrooms2
  • full bathrooms2
  • Flooring Carpet, Tile
  • Fireplace Gas, Wood Burning
  • APPLIANCES Dishwasher, Disposal, Microwave, Oven, Range, Refrigerator
  • other interior Features No Interior Steps

Area & Lot

  • Status Sold
  • Date Sold August 8, 2025
  • Living Area1,729 Sq.Ft.
  • Total Area1,729 Sq.Ft.
  • Lot Area0.56 Acres
  • MLS® ID202502799
  • TypeResidential
  • YEAR BUILT2015
  • NeighborhoodMonte Sereno
  • Architecture StylesPueblo
  • Elementary SchoolCarlos Gilbert
  • Middle SchoolMilagro
  • High SchoolSanta Fe

Exterior

  • STORIES1
  • Garage Space2.0
  • water SourcePublic
  • utilitiesElectricity Available
  • roofMembrane
  • parkingAttached, Garage
  • HEAT TYPERadiant
  • AIR CONDITIONINGHeat Pump
  • sewerPublic Sewer
  • Disability FeaturesNot ADA Compliant

Financial

  • Price Upon Request

Monte Sereno

Explore

Work With Us

Combining deep market knowledge with a commitment to personalized service, we help buyers and sellers achieve exceptional results throughout Santa Fe and beyond.

Follow Us on Instagram